
Price Reduction






Address
156 Miller Road, Gwinn, MI
Price
$ 725,000
Property Attributes
- MLS#50216626
- TypeSingle Family
- Listing Status Active
- CountyMARQUETTE
- CityGwinn
- AreaSands Twp
- Zip49841
- StyleRanch
- Year Built2019
- Price$ 725,000
- Bedrooms3
- Full Bathrooms3
- Half Bathrooms0
- Sqr Footage1980
- Lot Size80 Acres
Data Source:
MiRealSource (MIRS)
Property Description
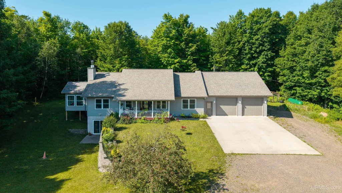
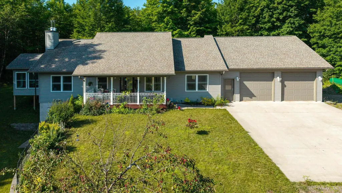
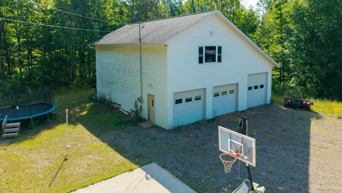
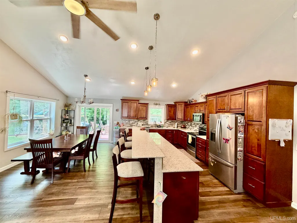
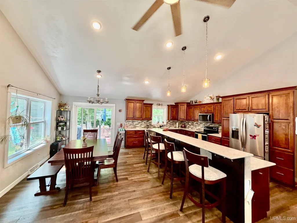
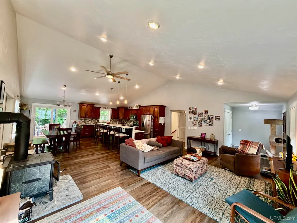
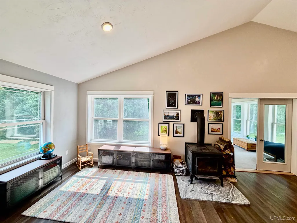
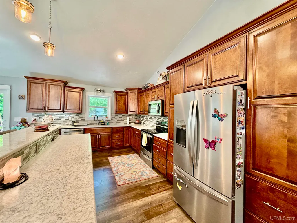
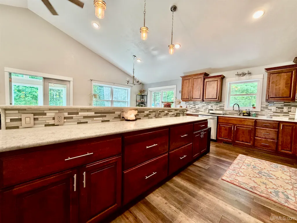
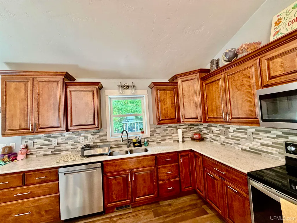
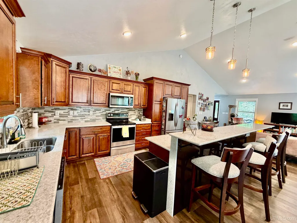
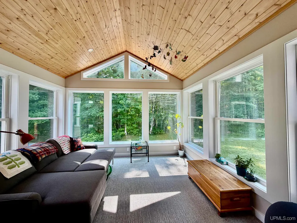
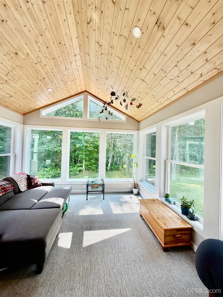
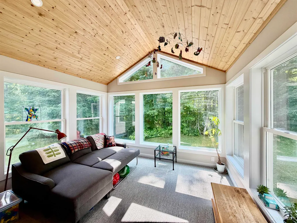
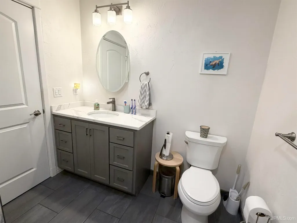
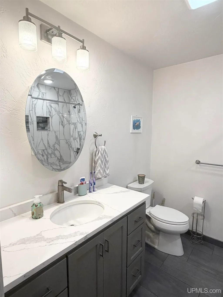
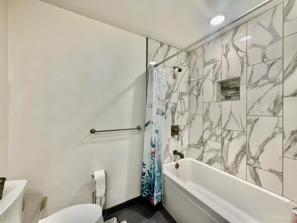
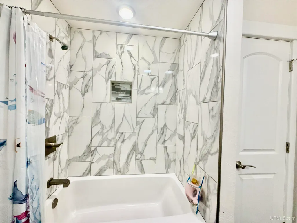
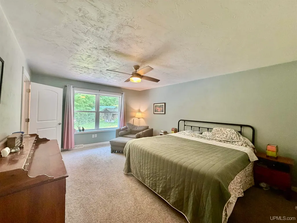
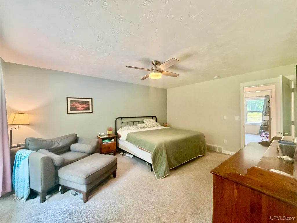
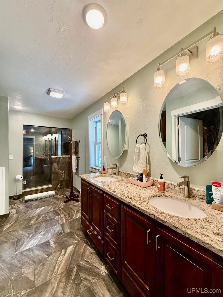
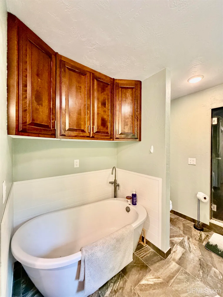
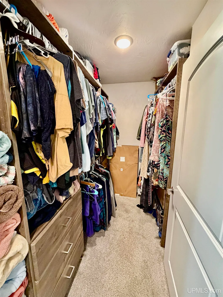
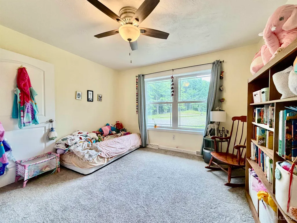
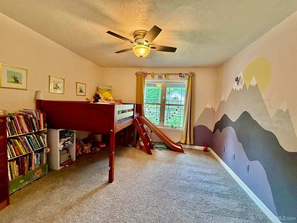
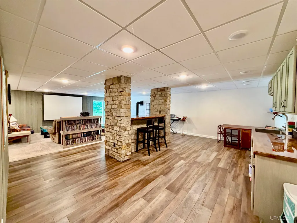
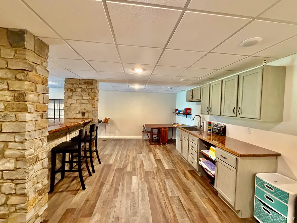
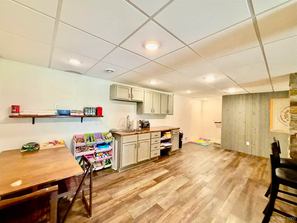
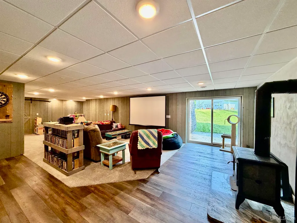
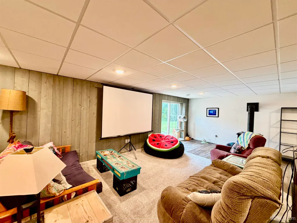
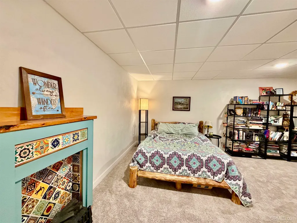
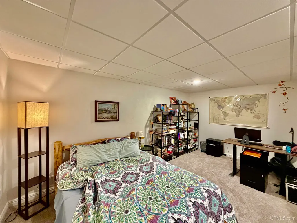
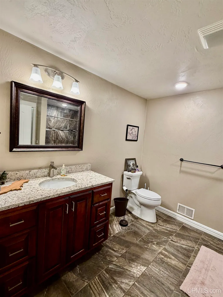
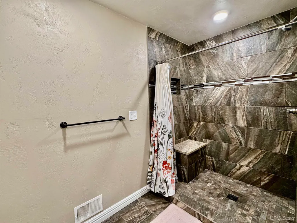
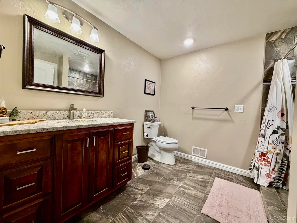
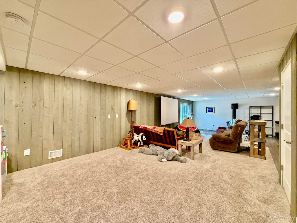
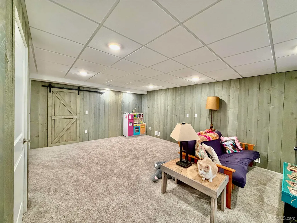
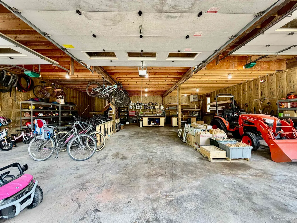
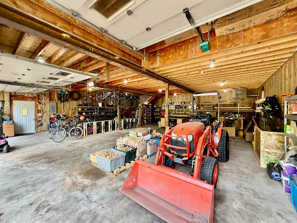
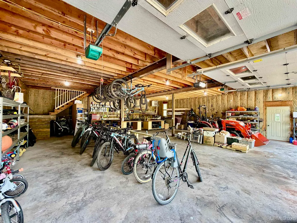
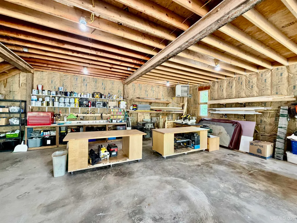
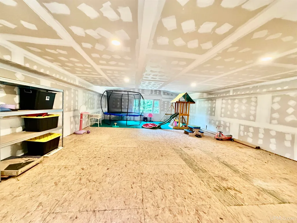
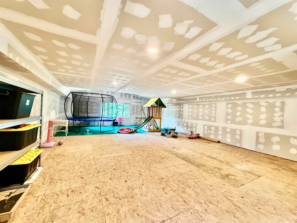
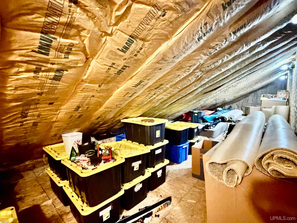
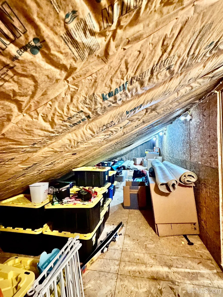
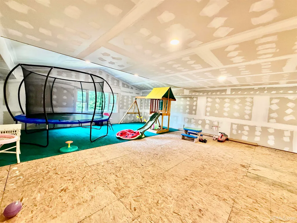
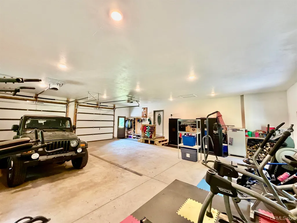
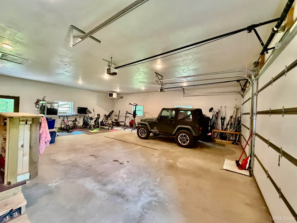
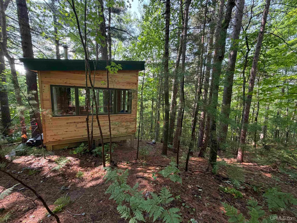
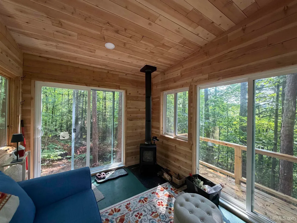
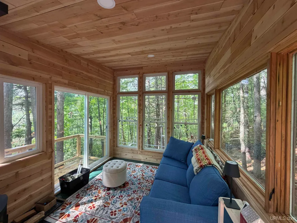
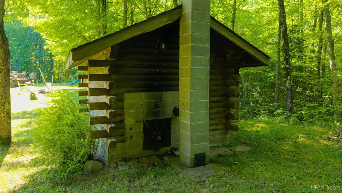
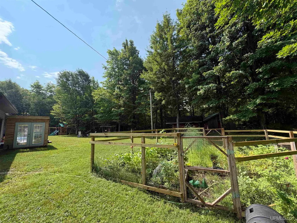
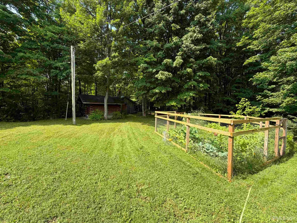
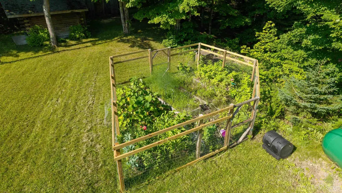
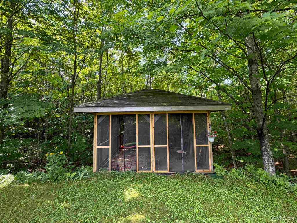
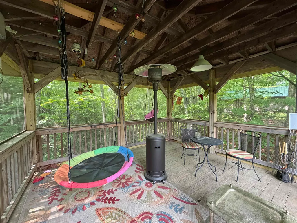
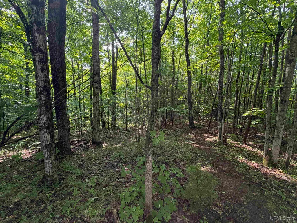
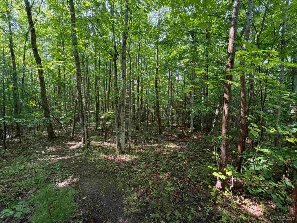
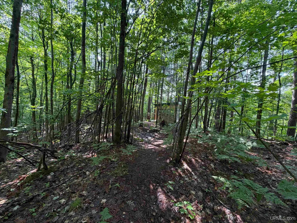
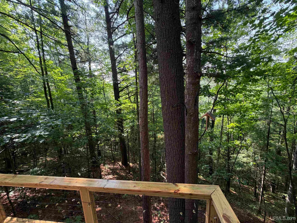
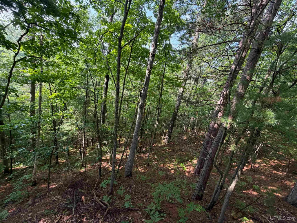
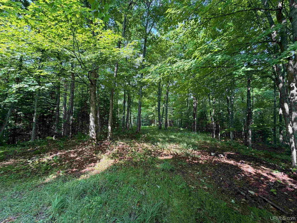
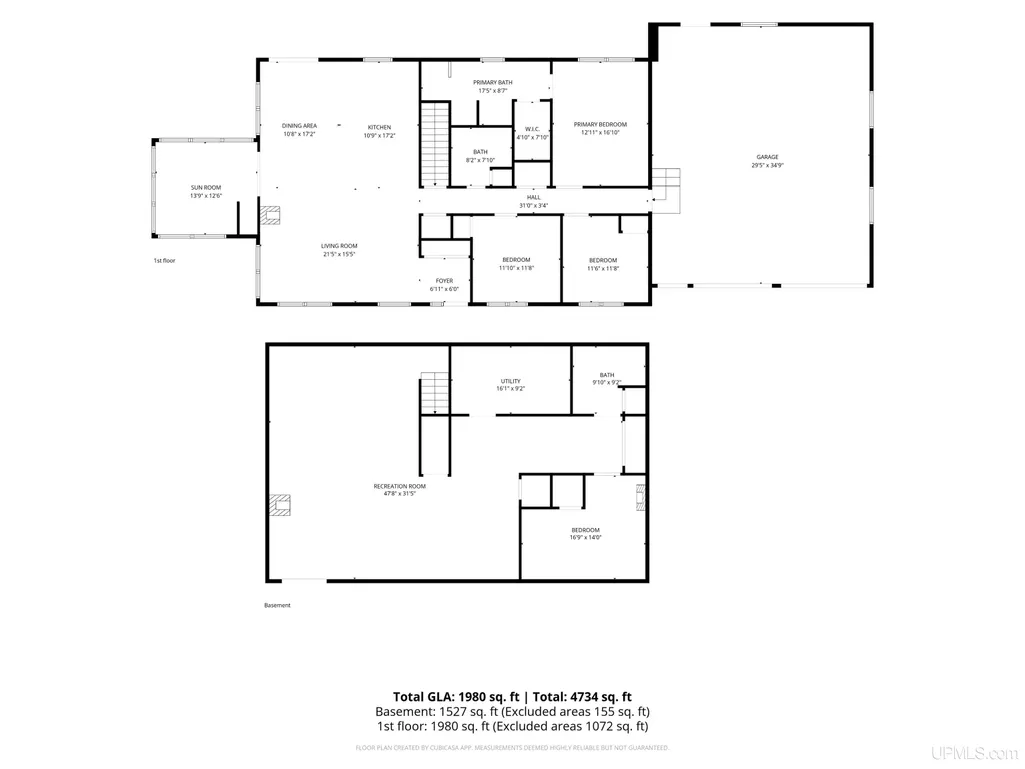
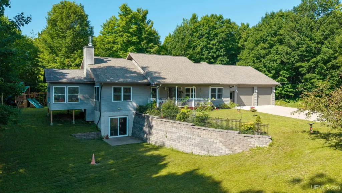
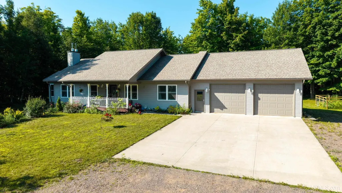
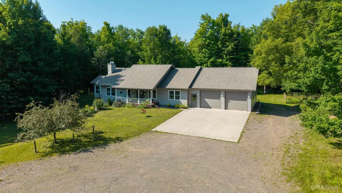
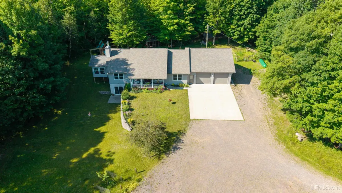
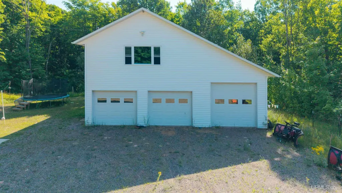
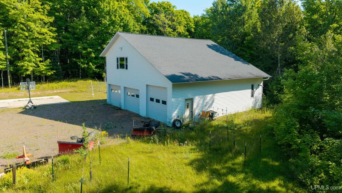
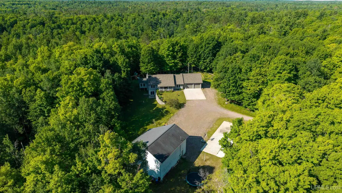
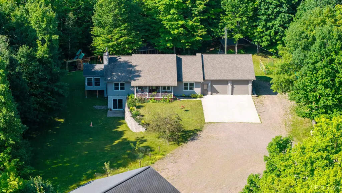
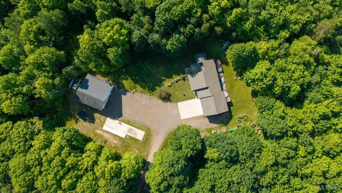
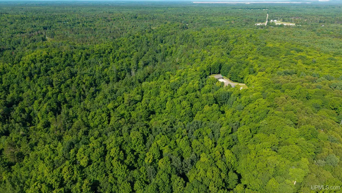
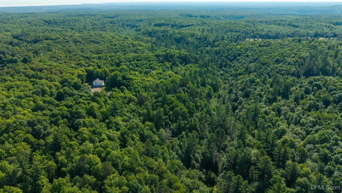
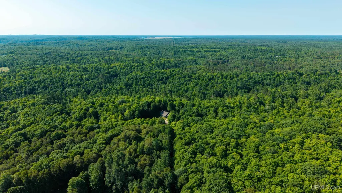
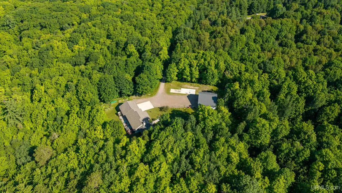
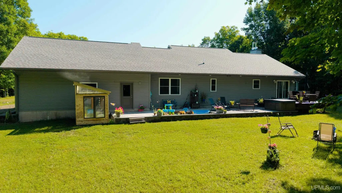
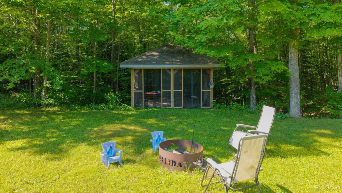
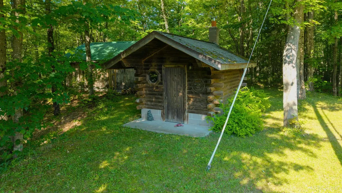
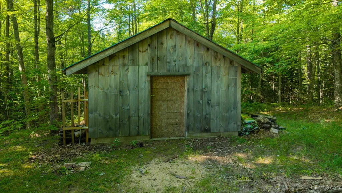
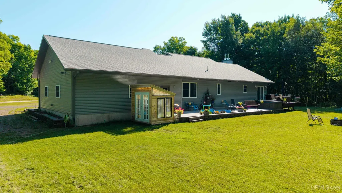
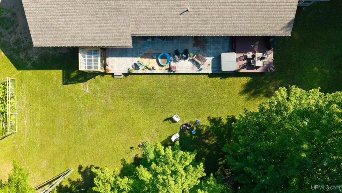
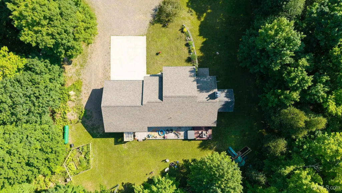
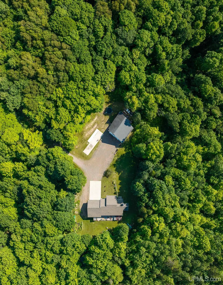
Just 15 minutes from downtown Marquette, you can experience the unparalleled tranquility and adventure of an 80-acre wooded sanctuary in the heart of Sands Township, bordering 800 acres of state land. **Home Features and Design** This custom-built home exemplifies thoughtful design and high-quality finishes throughout. With three spacious bedrooms and three well-appointed bathrooms, it caters to both family living and entertaining guests. The main-floor primary suite is a standout feature, with a private bath with soaking tub, and a generous walk-in closet. Two additional bedrooms and a full hall bathroom on the main level, ensure ample space for family and visitors. At the heart of this residence lies a stunning, custom-designed open-concept kitchen. With premium stainless steel Whirlpool appliances, Creten's cabinetry, and quartz countertops, this kitchen is a chef's dream. The central bar creates an inviting atmosphere, seamlessly connecting to the living area, where cathedral ceilings and a state-of-the-art Hearthstone wood stove foster warmth and a sense of togetherness. Natural light pours into the home through a bright sunroom, an ideal spot for soaking in the peaceful surroundings year-round. The full walkout basement is insulated with Foamular 150 R7.5, featuring exterior walls additionally insulated with R5 foam. This lower level includes a large family room, a fourth non-conforming bedroom, a utility room, and another full bathroom, offering ample extra finished living and entertaining space. Storage and utility are abundant, with a spacious 36x30 finished and heated two-car garage. Additionally, a remarkable 42x40 two-story heated garage, complete with a large loft area, provides possibilities for an office, studio, workshop, recreation space, or potential guest accommodations. **Outdoor Lifestyle and Amenities** The outdoor spaces of this home have been meticulously crafted to enhance your lifestyle. A beautifully stamped concrete patio serves as a perfect venue for entertaining, while a screened-in gazebo offers a retreat from insects, allowing you to enjoy the outdoors in comfort. The established vegetable and perennial gardens enhance the propertyâs beauty and add a functional aspect to your outdoor experience. Tucked away in the woods is a custom-built she shed. This peaceful retreat is designed to be a sanctuary of creativity, whether used as a studio, reading nook, home office, or simply a place to escape and recharge. During the chilly Upper Peninsula nights, the outdoor wood-burning sauna provides the perfect escape to unwind and rejuvenate. Properties of this size, quality, and such close proximity to Marquette, are a rare find. This isnât merely a home; itâs a private retreat, a gathering place for family, and a unique opportunity to embrace the very best of Upper Peninsula living
| Price History | |
|---|---|
| 7/30/2026 | Listed $779,000 |
| 8/11/2026 | 4$749,000 |
| 8/24/2026 | 4$725,000 |
General Features
| Heating | Forced Air |
|---|---|
| Kitchen Level | Main |
| Cooling | Central A/C |
| Possession | Negotiable (Possession) |
| Fireplaces | Wood Stove |
| Garage | Attached Garage,Detached Garage |
| Zoning | FA |
| Water | Private Well |
| Appliances | Dishwasher,Dryer,Range/Oven,Refrigerator,Washer |
| Status | Active |
| Full Baths | 3 |
| Bathrooms | 3 |
| Year Built | 2019 |
| Parking | 3 or More Spaces,Covered Parking,Garage |
| Subdivision | None |
| Water Heater | Propane Hot Water |
| Style | Ranch |
| County | Marquette |
| Class | RESIDENTIAL |
| Type | Single Family |
| Ownership | Private |
| Associated Document Count | 3 |
| Electric | 200+ Amp Service,Circuit Breakers |
| Status | Keep Showing-Contgcy Appl |
| Zoning | Residential |
| Subdivision | MI |
| Sale/Rent | For Sale |
| Status Detail | 1 |
| Utilities | Cable Connected,Electricity Connected,Internet Spectrum |
| Manufactured Y/N | No |
| Structure Style | 1 Story |
| Subj to Short Sale Apprvl | No |
| Area | Sands Twp (52027) |
| Primary City | Gwinn |
| Directions | M553 South to left on Flodin Rd.,left on Old 553 to right on Miller Rd. to property on right. |
| City | Gwinn |
| School District | Marquette Area School District |
| VIEW | Rural View |
| Lease Y/N | No |
| Originating MLS | Upper Peninsula Assoc of Realtor |
| Source MLS | MI Real Source |
| Financial Terms | Cash,Conventional,FHA,VA,Rural Development |
| Legal Description | Sec 2 T46N,R25W,79.36 acres M/L ofNW 1/4 of NE 1/4 & NE 1/4 of NW 1/4 andSec 35,T47N,R25W,1 acre a W 33' ofSW 1/4 of SE1/4 |
| DOM | 50 |
| Postal Code | 49841 |
| Price Per Sq Ft Total AG | 366.16 |
| Internet Remarks | Listing Agent: NICK RACINE Broker: RE/MAX 1ST REALTY: Just 15 minutes from downtown Marquette |
| Public Remarks | Just 15 minutes from downtown Marquette,you can experience the unparalleled tranquility and adventure of an 80-acre wooded sanctuary in the heart of Sands Township |
Interior Features
| Interior Amenities | 9 ft + Ceilings,Bay Window,Cable/Internet Avail.,Cathedral/Vaulted Ceiling,Walk-In Closet |
|---|---|
| Family Room Level | Lower |
| Dining Room Level | Main |
| Living Room Level | Main |
| Basement | Finished,Full |
| Bedroom 3 Level | Lower |
| Bedroom 1 Level | Main |
| Bedroom 2 Level | Main |
| Kitchen Length | 11 |
| Family Room Length | 48 |
| Family Room Width | 31 |
| Living Room Length | 21 |
| Bedroom 2 Width | 12 |
| Bedroom 3 Width | 12 |
| Dining Room Width | 17 |
| Bedroom 2 Length | 12 |
| Living Room Width | 15 |
| Bedroom 3 Length | 12 |
| Dining Room Length | 11 |
| Kitchen Width | 17 |
| Beds | 3 |
| Fireplace? | Yes |
| Total Rooms | 15 |
| Bedroom 1 Length | 17 |
| Bedroom 1 Width | 13 |
| Below Grade SqFt | 1682 |
| Above Grade SqFt | 1980 |
| Basement Y/N | Yes |
| Breakfast Nook Length | 10 |
| Breakfast Nook Width | 12 |
| Fireplaces Total | 1 |
| Total SqFt Finished | 3507 |
| Bathroom 1 Length | 8 |
| Bathroom 1 Width | 8 |
| Bathroom 2 Length | 17 |
| Bathroom 2 Width | 9 |
| Bathroom 3 Length | 10 |
| Bathroom 3 Width | 9 |
Exterior Features
| Exterior | Vinyl Siding |
|---|---|
| Exterior Amenities | Deck,Garden Area |
| Frontage | 27 |
| Garage Dimensions | 29x35 |
| Lot Size Area | 80 |
| Pool (Y/N) | No |
| Lot Dimensions | 2640x1320 |
| OUT BUILDINGS | Shed,Garage(s),Sauna |
| Garage # of Car | 4 |
| Water Features | None |
| Roads | Country,Year Round |
| FOUNDATION TYPE | Basement |
| SEWER/SEPTIC | Septic |
| Waterfront Y/N | No |
| Garage Y/N | Yes |
| Frontage Type | Road |
Amenities
- Foreclosure
- Views
- Short Sale
- New Construction
- Adult 55+
- Lease To Own
- No HOA Fees
- Furnished
- Primary On Main
- Air Conditioning
- Seller Finance
- Green
- Fixer Upper
- Horse
- Golf
- Fireplace
- Deck
- Garage
- Basement
- Pool
Property vs Single Family Average in 49841
Price
Year Built
Visits
 Provided through IDX via MiRealSource. Courtesy of MiRealSource Shareholder. Copyright MiRealSource.
The information published and disseminated by MiRealSource is communicated verbatim, without change by MiRealSource, as filed with MiRealSource by its members. The accuracy of all information, regardless of source, is not guaranteed or warranted. All information should be independently verified.
Copyright 2026 MiRealSource. All rights reserved. The information provided hereby constitutes proprietary
Provided through IDX via MiRealSource. Courtesy of MiRealSource Shareholder. Copyright MiRealSource.
The information published and disseminated by MiRealSource is communicated verbatim, without change by MiRealSource, as filed with MiRealSource by its members. The accuracy of all information, regardless of source, is not guaranteed or warranted. All information should be independently verified.
Copyright 2026 MiRealSource. All rights reserved. The information provided hereby constitutes proprietary
